709 Sugar Palm Street
Largo, FL 33778

Listed at $129,900

Details

  • MLS# TB8365261
  • Residential - Mobile Home
  • Status Active
  • 2 Bedrooms
  • 2 full Bathrooms
  • 1,248 Square Feet
  • 0 Lot Size
  • Built in 1978
  • Local Schools

Description

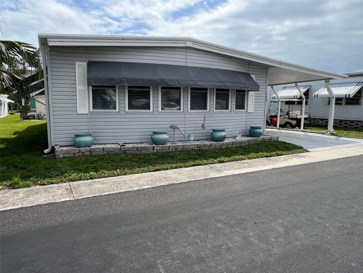
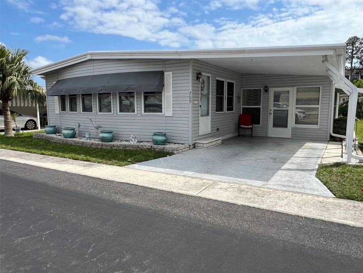
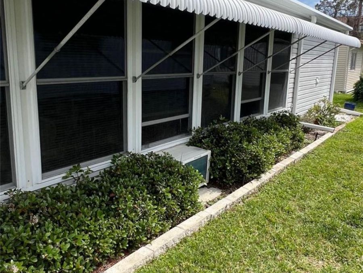
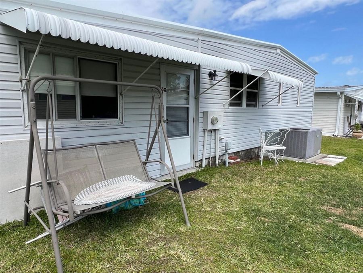
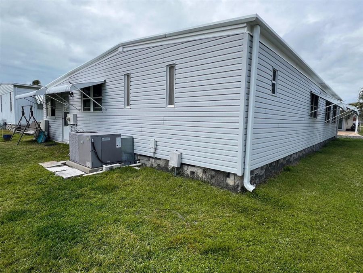
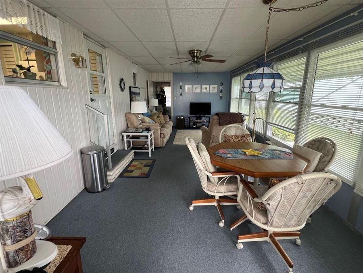
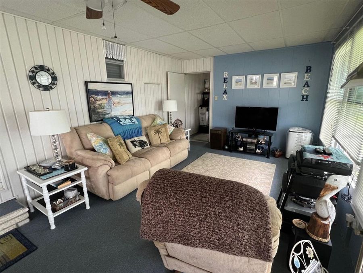
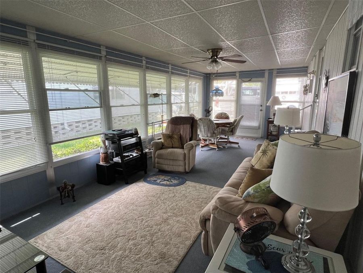
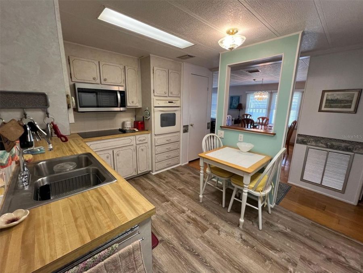
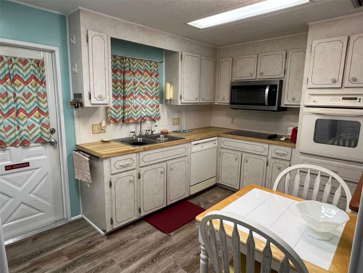
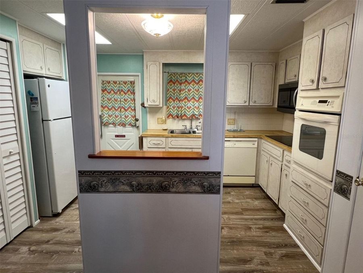
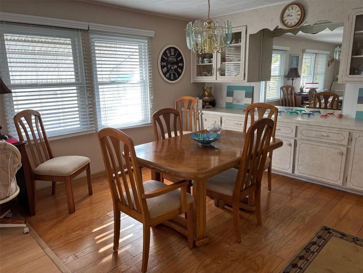
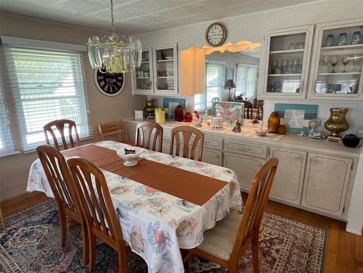
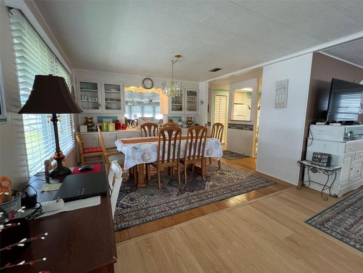
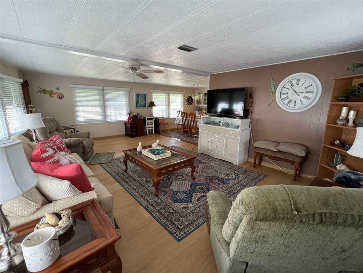
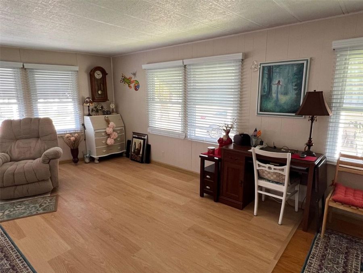
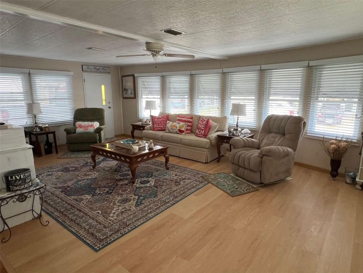
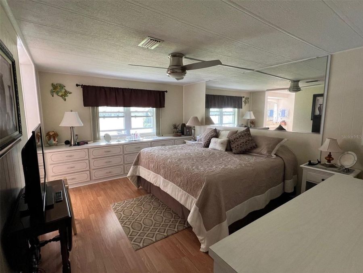
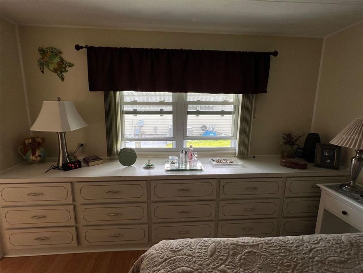
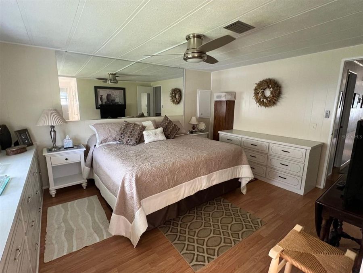
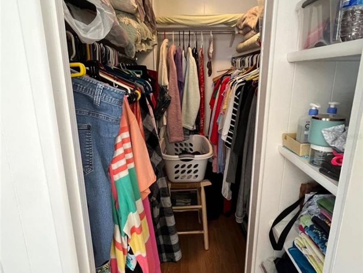
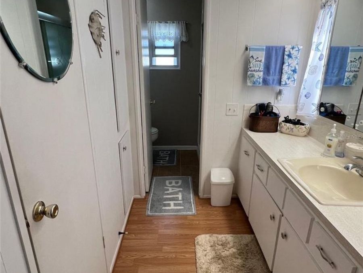
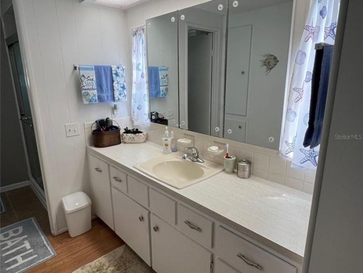
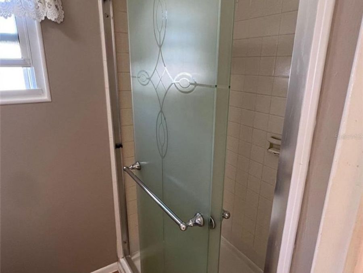
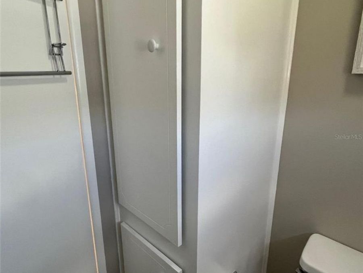
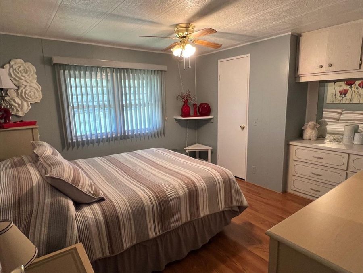
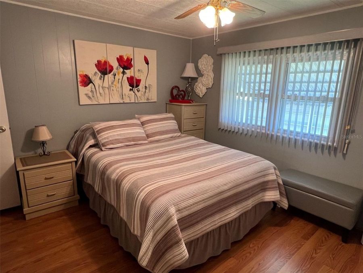
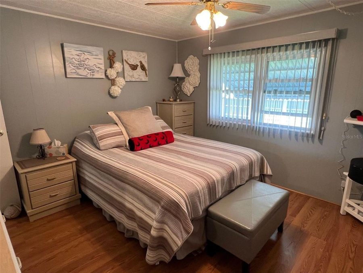
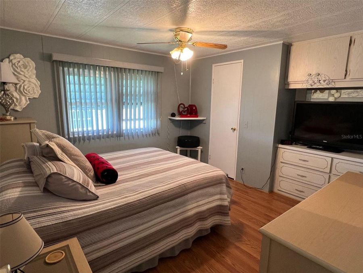
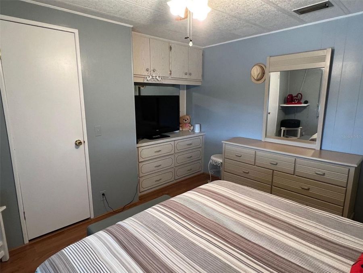
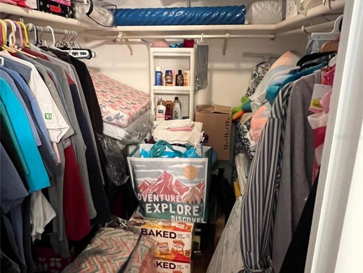
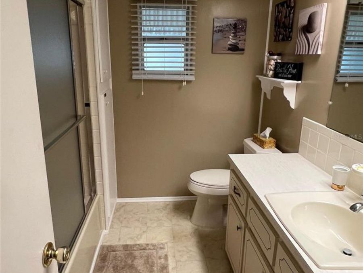
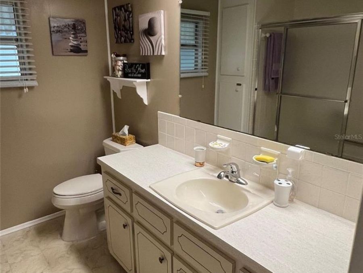
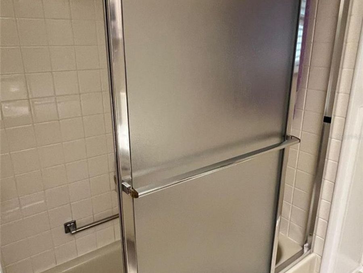
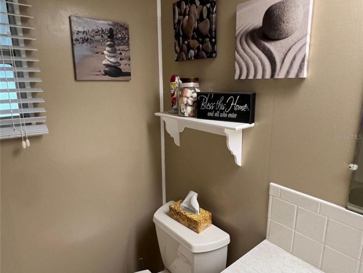
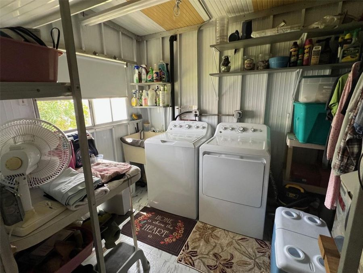
NEW LOWER PRICE! Experience the exceptional amenities offered by Palm Hill Country Club, an exclusive 55+ resort community. Enjoy access to three swimming pools, two hot tubs, golf, tennis, pickleball, shuffleboard, and numerous planned activities. This community is located near shopping centers, restaurants, medical facilities, movie theaters, banks, and public transportation, with easy access to several local beaches and two regional airports. The maintenance fee of $595.00 per month covers water, sewer, garbage collection, lawn care, cable, and internet services. INTERIOR:This newly listed 1978 home measures 24x52 and encompasses 2 bedrooms...read more and 2 bathrooms. The floor plan is one of the largest in the park. This home is offered move in ready with tasteful furnishings and d?cor(seller may remove a few items- list will be provided). Additional features include updated tilt-in windows with a lifetime transferable warranty, ceiling fans, ceiling ducts, and central heat and air (2017) The front of the home features large windows that provide ample natural light to the living area. As well as being flooded with light, this area is tremendous in size, perfect for extra visitors to gather. The dining area is connected to the living room and includes a built-in buffet with numerous cabinets and drawers for extra storage or display of special collections. The dining room shows hardwood floors, while most other areas of the home feature laminate flooring. The kitchen offers an eating space, two pantries, an updated refrigerator, updated dishwasher, stove top and wall oven, built-in microwave, and a newer sink and faucet. The primary bedroom is substantial in size with the main emphasis on storage. The room highlights a walk-in closet, two built-in dressers(one being wall to wall) an en suite bath with a newer sink in the vanity, and an accessible walk-in shower. The guest bedroom is ample and possesses a walk-in closet and a built-in dresser that incorporates cupboards. The guest bathroom consists of a tiled shower and tub, as well as a newer sink. EXTERIOR:This well-presented home exhibits an attractive curb appeal with meticulously maintained vinyl siding and recently updated cloth awnings that enhance its elegance. The extended carport provides substantially covered parking, complemented by a sizable shed for extra storage, which includes a newer washer and dryer for prime ease of use. A lowered 12x26 air-conditioned Florida room permits for more entertainment possibilities. The durable roof-over was replaced in 2017, ensuring long-term reliability. Priced at $129,900 with a share, this property represents an excellent opportunity that is expected to attract considerable interest! Please contact me today to arrange a private showing

Features

  • Built-In Oven
  • Cooktop
  • Dishwasher
  • Dryer
  • Electric Water Heater
  • Microwave
  • Washer
  • Central Air
  • Hardwood
  • Laminate
  • Vinyl
  • Central
  • 1.0 Story
  • $1,423 Taxes
  • Public
  • Built in 1978
View All Features

Contact the Agent

Contact the Listing Agent
Disclaimer: All information deemed reliable but not guaranteed. All properties are subject to prior sale, change or withdrawal. Neither listing broker(s) or information provider(s) shall be responsible for any typographical errors, misinformation, misprints and shall be held totally harmless. Listing(s) information is provided for consumers personal, non-commercial use and may not be used for any purpose other than to identify prospective properties consumers may be interested in purchasing. Information on this site was last updated 08/18/2026. The listing information on this page last changed on 08/18/2026. The data relating to real estate for sale on this website comes in part from the Internet Data Exchange program of Delta Media Group MLS (last updated Tue 08/18/2026 12:29:39 AM EST) or Miami MLS (last updated Tue 08/18/2026 12:18:37 AM EST) or Stellar MLS (last updated Tue 08/18/2026 12:13:56 AM EST) or Daytona MLS (last updated Mon 08/17/2026 11:36:41 PM EST) or Tallahassee MLS (last updated Mon 08/17/2026 10:48:15 PM EST) or Northeast Florida MLS (last updated Tue 08/18/2026 12:18:56 AM EST) or My State MLS (last updated Mon 08/17/2026 11:30:13 PM EST) or Florida Keys MLS (last updated Mon 08/17/2026 8:31:07 PM EST). Real estate listings held by brokerage firms other than Adams Cameron & Co. REALTORS may be marked with the Internet Data Exchange logo and detailed information about those properties will include the name of the listing broker(s) when required by the MLS. All rights reserved.

mls logo
Listing data and photos distributed by MLSGRID
Member Participants (and their affiliated licensees, if applicable) shall indicate on their websites that IDX information is provided exclusively for consumers’ personal non-commercial use, that it may not be used for any purpose other than to identify prospective properties consumers may be interested in purchasing, that the data is deemed reliable but is not guaranteed by MLS GRID, and that the use of the MLS GRID Data may be subject to an end user license agreement prescribed by the Member Participant’s applicable MLS if any and as amended from time to time. MLS GRID may, at its discretion, require use of other disclaimers as necessary to protect Member Participant, and/or their MLS from liability.
Based on information submitted to the MLS GRID. All data is obtained from various sources and may not have been verified by broker or MLS GRID. Supplied Open House Information is subject to change without notice. All information should be independently reviewed and verified for accuracy. Properties may or may not be listed by the office/agent presenting the information.


Privacy Policy / DMCA Notice / ADA Accessibility

Property Image 1
Property Image 2
Property Image 3
Property Image 4
Property Image 5
Property Image 6
Property Image 7
Property Image 8
Property Image 9
Property Image 10
Property Image 11
Property Image 12
Property Image 13
Property Image 14
Property Image 15
Property Image 16
Property Image 17
Property Image 18
Property Image 19
Property Image 20
Property Image 21
Property Image 22
Property Image 23
Property Image 24
Property Image 25
Property Image 26
Property Image 27
Property Image 28
Property Image 29
Property Image 30
Property Image 31
Property Image 32
Property Image 33
Property Image 34
Property Image 35
Property Image 36
Property Image 37

All Property Features

  • Property Type: Residential - Mobile Home
  • Additional Rooms: Florida Room
  • Appliances: Built-In Oven, Cooktop, Dishwasher, Dryer, Electric Water Heater, Microwave, Washer
  • Association Amenities: Cable TV, Clubhouse, Golf Course, Laundry, Pickleball Court(s), Pool, Shuffleboard Court, Spa/Hot Tub, Tennis Court(s)
  • Community Features: Association Recreation - Owned, Buyer Approval Required, Clubhouse, Community Mailbox, Golf Carts OK, Golf, Pool, Sidewalks, Tennis Court(s)
  • Cooling: Central Air
  • Days on Site: 511
  • Directions: Seminole Blvd. south of 8th Ave. (At the Post Office). Park is before Ulmerton Road on the west side of the street. Once inside the community follow to the stop sign. Turn left to the next stop sign. Straight around the bend to Sugar Palm. Unit is on the
  • Exterior: Vinyl Siding
  • Exterior Features: Awning(s), Sidewalk
  • Flood Zone Code: X
  • Flooring: Hardwood, Laminate, Vinyl
  • Foundation: Crawlspace
  • Heating: Central
  • HOA Fee: 595/ Monthly
  • HOA Y/N: Yes
  • Home Warranty Y/N: No
  • Hot Tub: Yes
  • Interior Features: Built-in Features, Ceiling Fans(s), Eat-in Kitchen, Living Room/Dining Room Combo, Thermostat, Walk-In Closet(s), Window Treatments
  • Listing Terms: Cash
  • Lot Description: Sidewalk, Paved
  • Other Structures: Shed(s)
  • Ownership: Co-op
  • Patio/Porch: Enclosed
  • Pets Allowed: No
  • Pool: Gunite, In Ground
  • Property Attached Y/N: No
  • Property Sub-Type: Manufactured Home
  • Roof Type: Roof Over
  • Senior Community: Yes
  • Sewer: Public Sewer
  • Showing Instructions: Appointment Only, Call Before Showing, Call Listing Agent, Combination Lock Box
  • Special Sale Provisions: None
  • Stories: 1.0
  • Taxes: $1,423
  • Utilities: BB/HS Internet Available, Cable Available, Cable Connected, Electricity Available, Electricity Connected, Sewer Available, Sewer Connected, Water Available, Water Connected
  • Water: Public
  • Water Access Y/N: No
  • Windows: Double Pane Windows, Window Treatments
  • Year Built: 1978